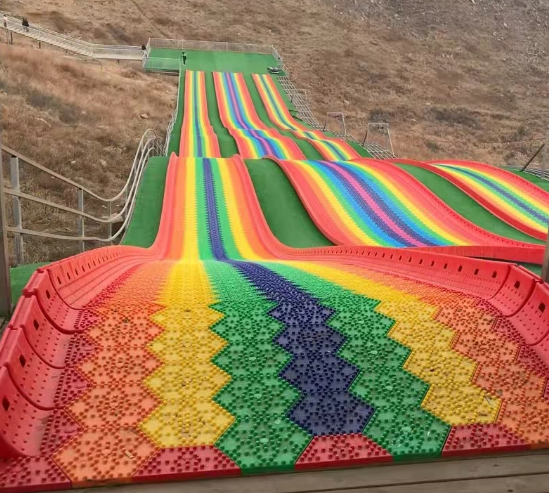
How to Build Rainbow Slides on Flat Land
Modern rainbow slides can be fully built with artificially engineered slopes, with scientific site planning and standardized construction as core prerequisites.
1. Steel Frame Support Structure (Most Widely Adopted Solution)
This is the mainstream construction method worldwide. We weld galvanized steel pipes into trapezoidal or A-shaped support frames. Frame height is calculated based on slide length and required gradient. The ideal incline for rainbow slides ranges from 8° to 15°. Supports are spaced 2–3 meters apart, with concrete footings poured at the bottom for secure anchoring. All steel components are modular for on-site assembly, compatible with nearly all ground conditions.
2. Man-made Earthen Mound Terrain
If your site has ample spare space, you can build gentle slopes by compacting layered soil. Line the slope surface with impermeable membrane and protective cushion layers before installing slide panels. This method cuts upfront construction costs but demands larger land coverage and reserved time for soil settlement. The mound peak can be integrated with viewing decks or rest platforms to enhance visitor experience.
3. Buffer Zone & Drainage Design (Mandatory for Both Solutions)
Regardless of your slope construction method, a sufficiently long run-out buffer zone paired with soft landing mats must be installed at the slide exit. Drainage ditches shall be arranged under steel frames or along slope toes to avoid foundation instability caused by rainwater accumulation.
Core Construction Recommendations
Whichever method you select:
1. The starting platform must be equipped with a proper acceleration run-up section or adequate vertical drop to guarantee stable sliding speed.
2. The terminal buffer zone shall occupy at least 1/4 of the total slide length to ensure riders stop safely.